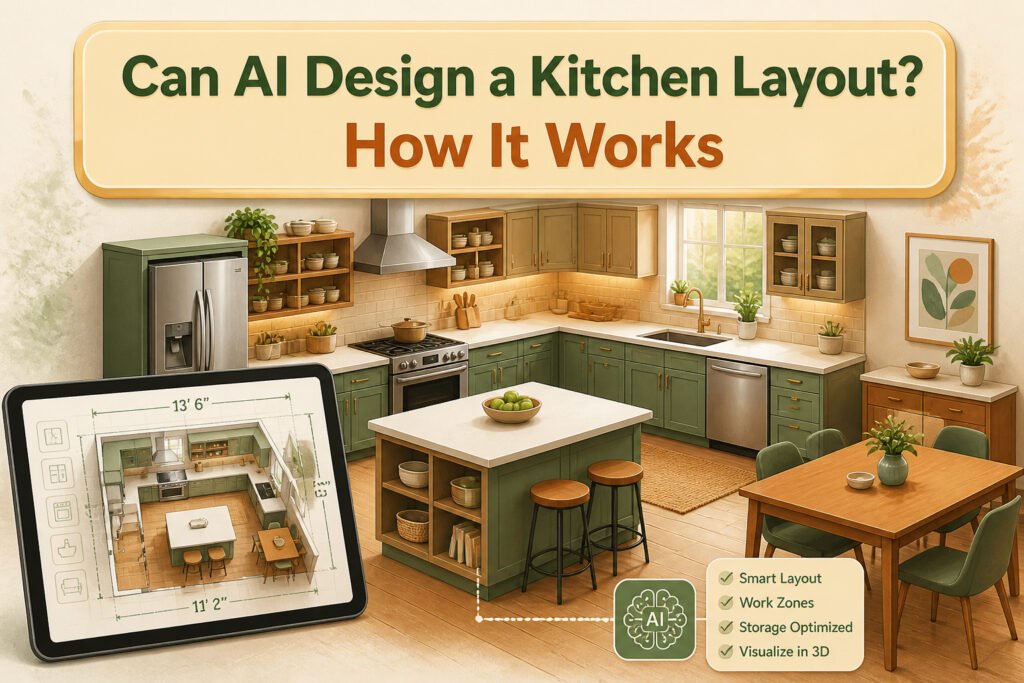
AI kitchen design tools generate complete layout options from a photo or a set of measurements, placing cabinets, appliances, and work zones automatically. The catch is that the output works for visualization, not construction; proportions run about 80–85% accurate, which is enough to catch a cramped island or a blocked door swing but not enough to order cabinets from. Paintit.ai turns a photo into a working 3D render in roughly 15 seconds, and most free tiers cap you at three designs before the first payment.
How AI Kitchen Design Tools Work
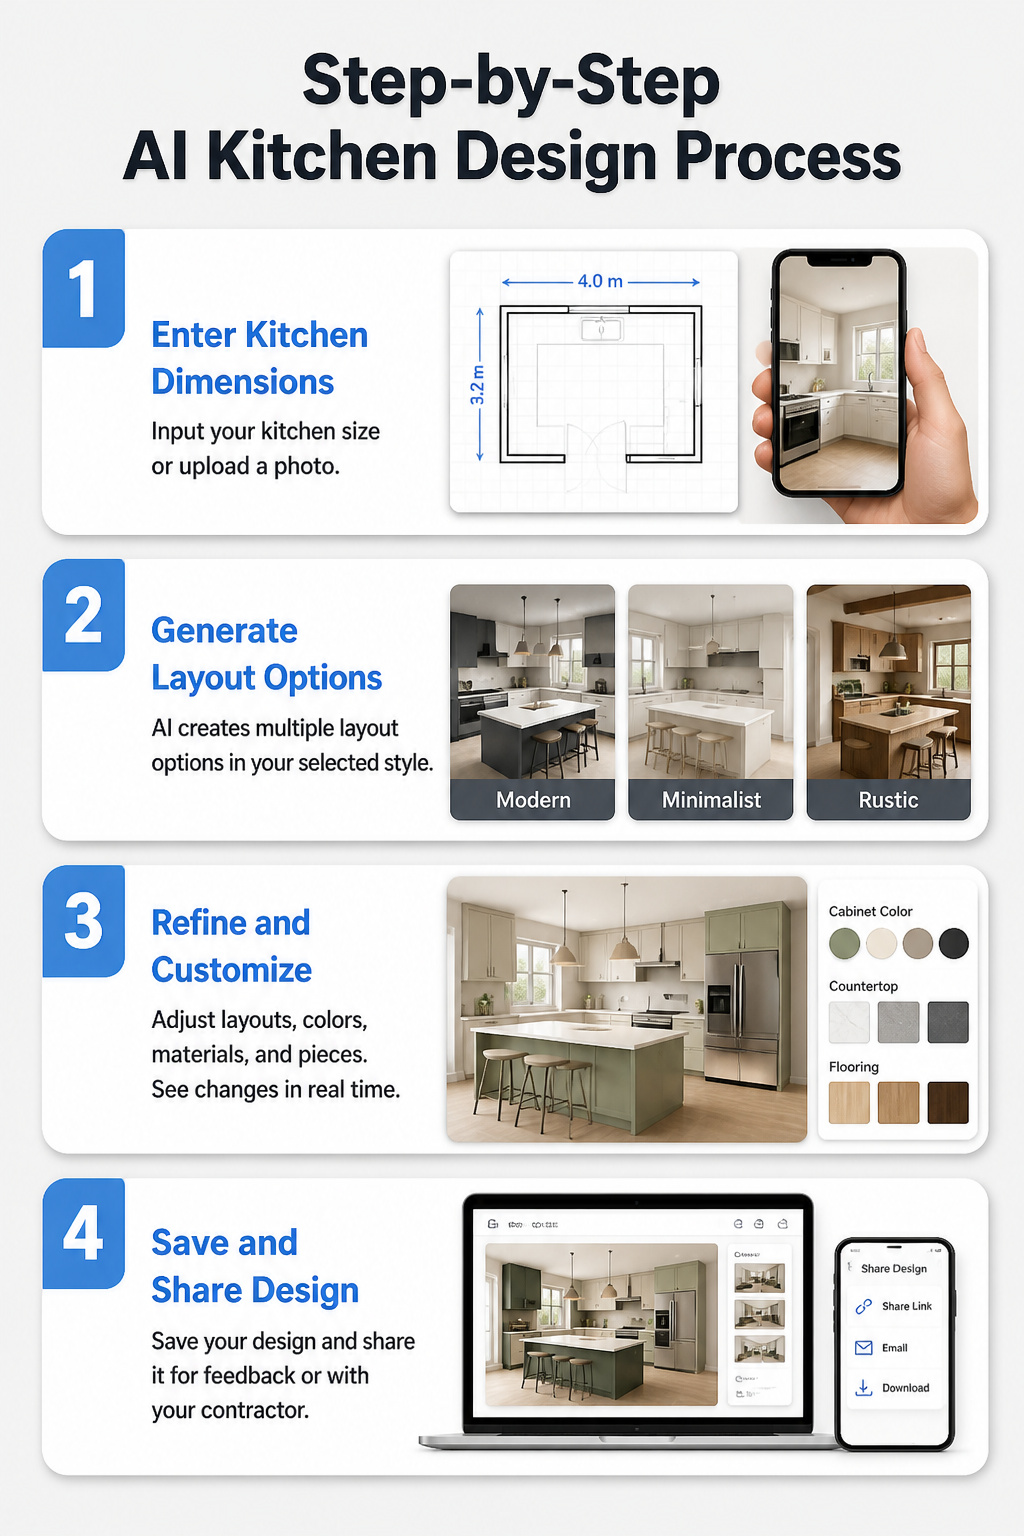
The core process starts with measurements. A user enters their kitchen’s dimensions, or in some cases uploads a photo, and the AI maps the existing footprint against a library of standard layouts. From there, it generates multiple options based on a selected style: modern, minimalist, rustic, or classic. The tool places cabinets, appliances, and work zones automatically, following kitchen ergonomics rules rather than guesswork.
Refinement happens inside the same interface. Colors, materials, and individual pieces can be swapped or moved, and the 3D view updates in real time. No design background is needed; the guidance is built for beginners. Once a layout feels right, it can be saved and shared, either for a second opinion or to hand off to a contractor.
Upload Your Kitchen Photo or Dimensions
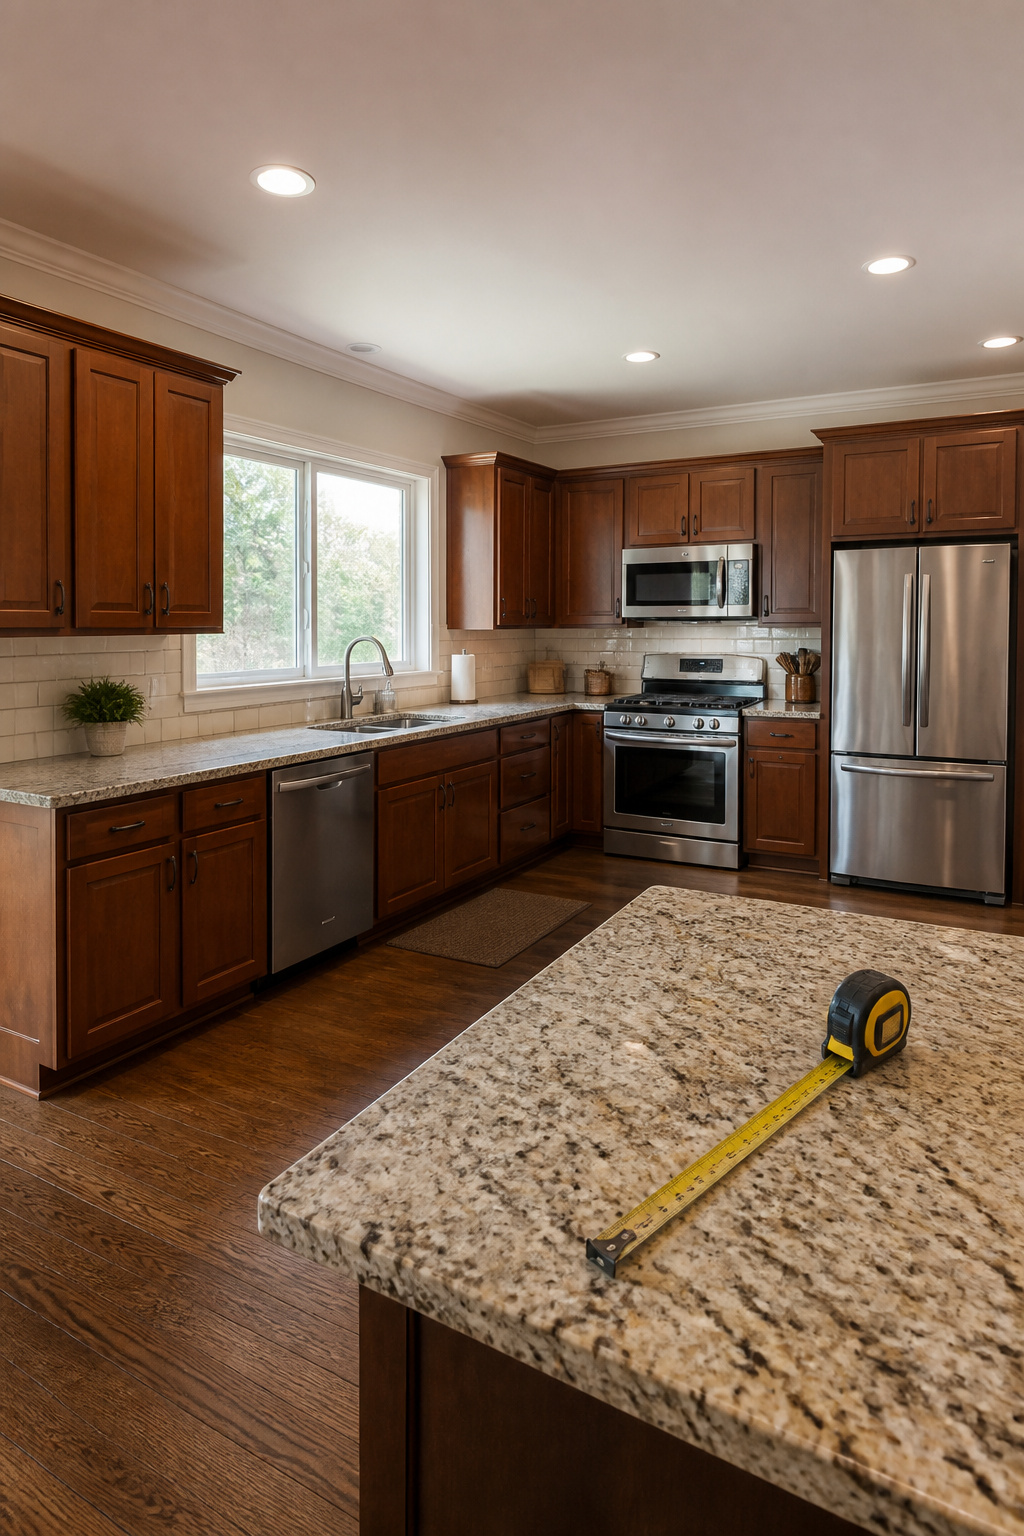
Most AI kitchen design tools need something concrete before they can do anything useful. You either upload a photo of your current space or type in the dimensions yourself.
A clear, well-lit photo of the full kitchen tends to work better than you might expect. The AI reads your existing cabinet positions, window placement, and where the light falls. Paintit.ai turns that photo into a working render in about 15–20 seconds, keeping your actual layout intact rather than dropping you into a generic showroom. Some tools, like the AI Designer app on iPhone, let you walk in, snap a picture, and see a restyled version in under a minute. No account setup, no planning session.
Manual dimensions work too, though they demand more patience upfront. You’ll measure wall-to-wall, note door swings, and mark where plumbing and electrical sit. The tradeoff is control: a photo gets you moving faster, but dimensions can catch the weird corner or low bulkhead that a camera angle flattens out.
The photo path wins if you’re testing looks, not moving walls. For anything involving structural changes, the numbers matter more than the snapshot.
Pick a Design Style
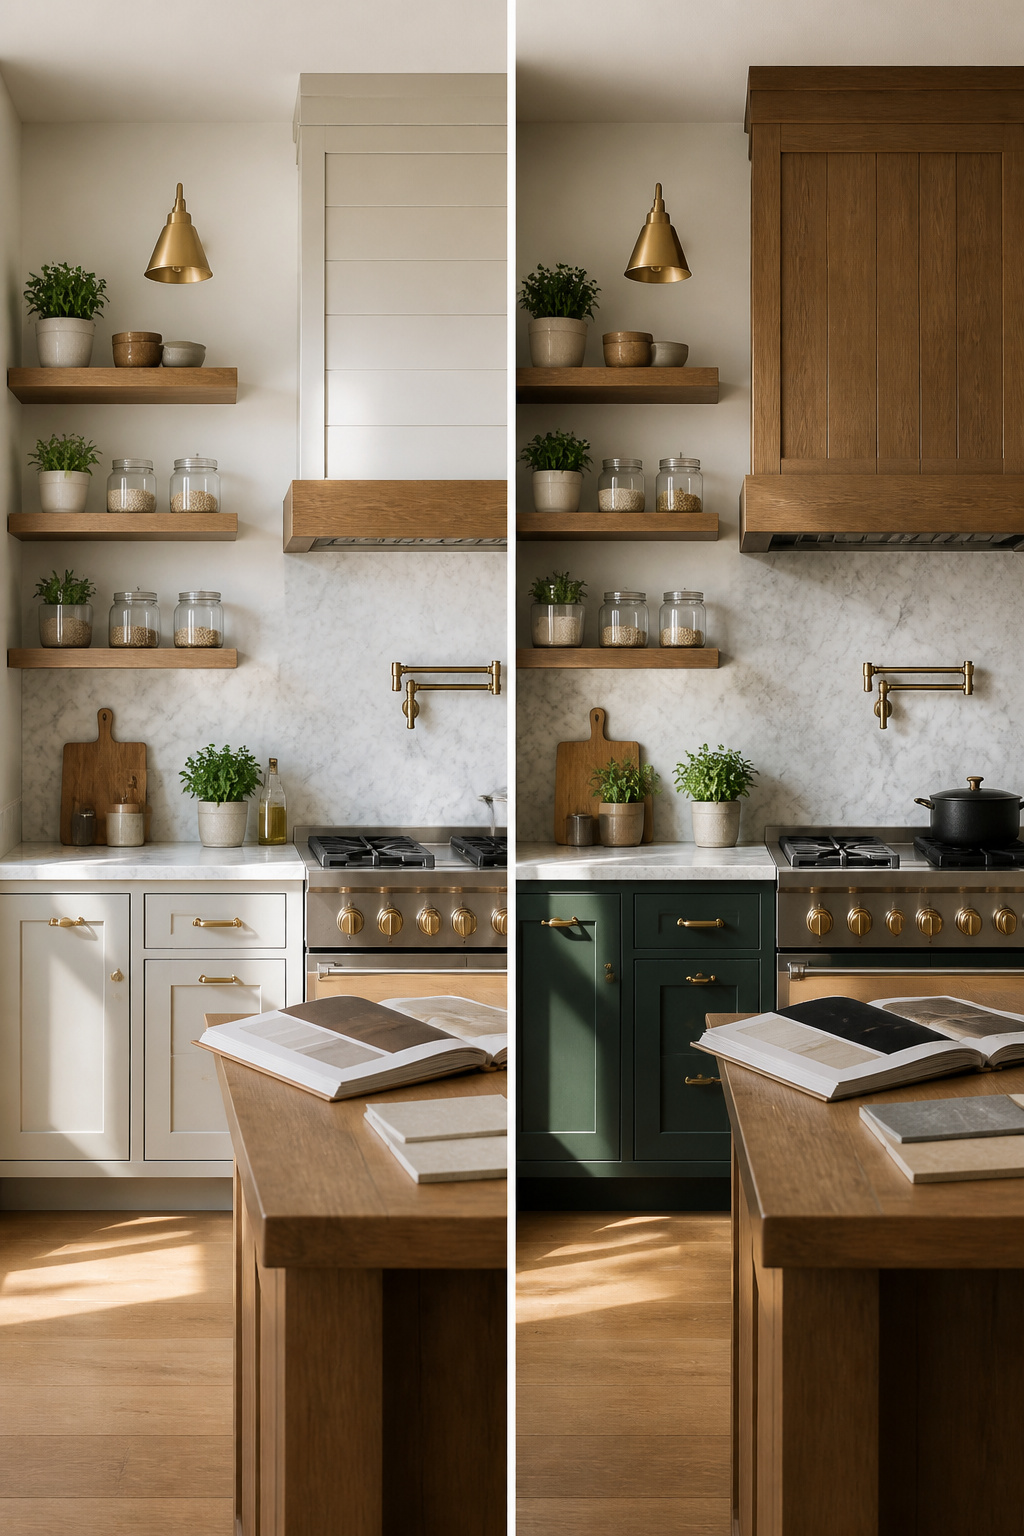
The style selection is where KitchenGPT pulls ahead of the simpler tools. After uploading a photo, the interface presents over 200 styles, from Modern and Farmhouse to Scandinavian and beyond. Competitors like Remodel AI offer closer to 30, while KitchenDesign.io lists 18 presets plus a custom text box. That gap matters because the style choice does not just swap a filter; it reshapes cabinet profiles, color palettes, and the overall mood of the generated layout.
I spent time clicking between Modern and Farmhouse on a few platforms to see where the differences actually land. KitchenGPT keeps the same camera angle and room dimensions, so the layout itself stays fixed, but the cabinetry and finishes shift as a coordinated set. A Farmhouse selection might bring in shaker doors and warmer tones, while Modern goes flat-panel and cooler. The narrower tools sometimes handle this as a surface swap only, leaving the hardware or backsplash oddly stranded between looks.
The practical limit is your own decisiveness. KitchenGPT lets you change your mind as often as you like, which sounds generous until you realize 200 styles is enough to stall a weekend project into a month of comparison. I would start with three that match your actual house, not your aspirational one, and iterate from there.
Generate Initial Layout Options

The AI returns multiple layouts, not a single take-it-or-leave-it plan. RoomGPT generates its redesigns in about 20 seconds, while GenRoom produces photorealistic options in roughly 30 seconds, with some tools in this class running closer to a minute. What that speed actually means is the chance to compare: a galley layout with the window kept intact against one that reimagines the cabinetry run, or a version with the quartz island rendered against another with butcher block.
Multiple options matter because kitchens are full of tradeoffs you only see side by side. One generation might preserve your base cabinet run and add open shelving; another shifts the workflow entirely. GenRoom’s AI Editor then lets you refine with plain text prompts, something most pure photo tools lack. The free tiers are deliberately limited, RoomGPT offers 1-3 initial designs, enough to test whether the approach works for your space before spending on credits. For a weekend-timeline project with a few hundred dollars in play, seeing three layouts in under a minute beats waiting weeks for a single mockup.
Refine Cabinets, Colors, and Materials
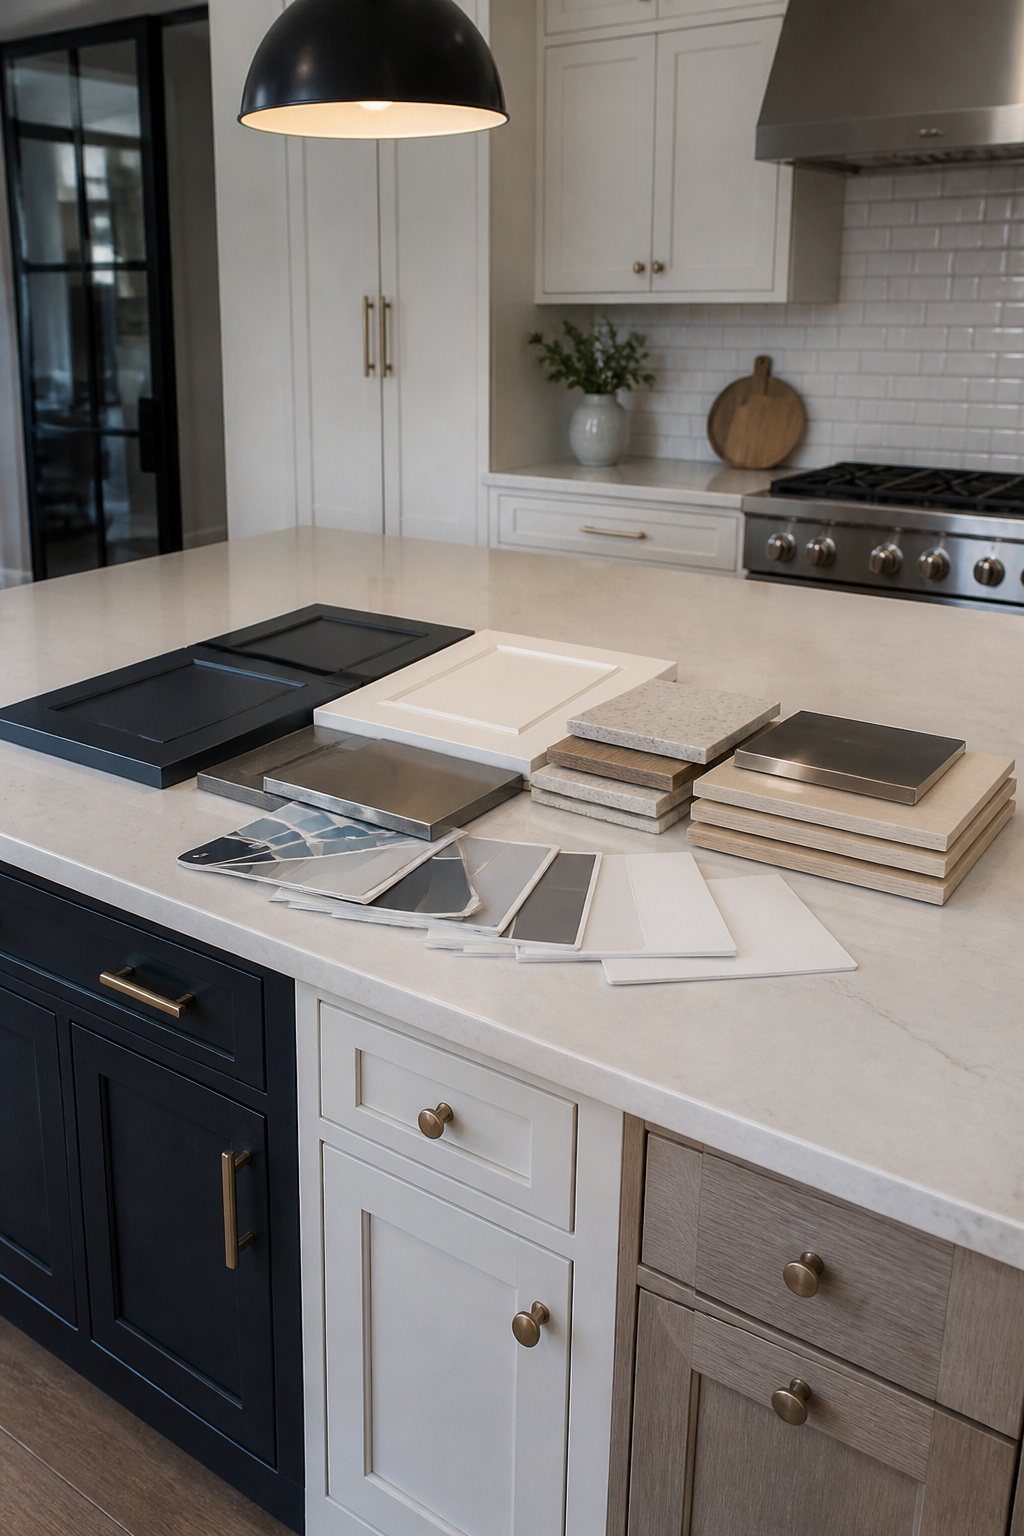
Cabinet color is where most AI kitchen tools either earn their keep or waste your time. Remodel AI, for instance, gives you three free photo uploads to test finishes on your actual cabinets, which was just enough to rule out the sage green I thought I wanted and confirm navy instead. Other generators let you swap materials in a 3D render, so you can see how quartz reads against oak versus how marble plays with painted fronts before you order samples.
The better platforms go further than a color wheel. Houzz and Decorilla will pair that navy cabinet with white subway tile and brass hardware automatically, drawing on current trend data so the combination does not look dated by installation. Planner 5D lets you move the cabinets themselves, not just recolor them, which matters if the stove ends up too close to the door swing.
Free trials top out at three renders on most tools, so plan your tests. The mistake I see repeatedly is burning tries on layout tweaks when the color decision is what actually stalls the project.
Save and Share for Feedback
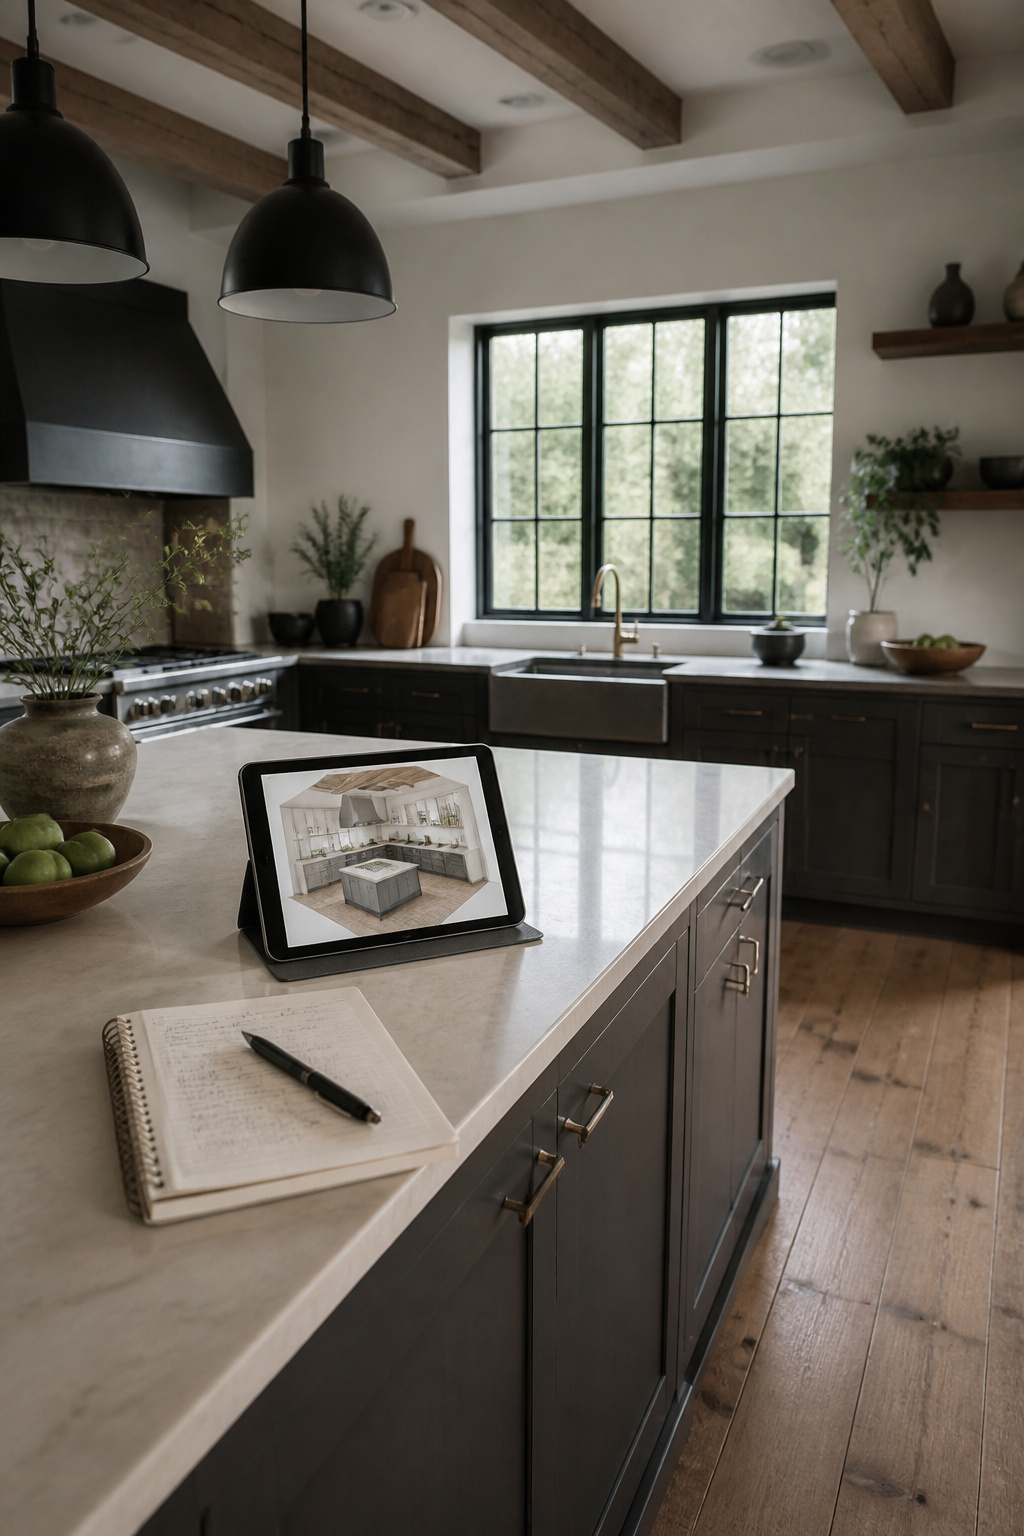
The last thing I do with any layout I like enough to keep is hit the export button. Most AI kitchen tools hand you a PDF or a JPEG at the end, and sending that file to a contractor or a designer costs nothing but the time to write the email. That is where the actual decision gets made. The AI gave me the picture; a human has to tell me whether the island I fell for leaves enough clearance for a dishwasher door or if the window over the sink lines up with a stud I cannot move.
I treat the AI output as a mood board with measurements on it, not a buildable plan. Contractors I have talked to want the file because it speeds up the first conversation, but they still run their own site measurements and code checks. The same file goes to my partner, who notices storage I forgot, or to a friend who redid her own kitchen last year and spotted that the refrigerator door would block the pantry swing. Sharing closes the gap between a tool that renders fast and a kitchen that actually functions.
The export formats vary by platform. Some give CAD files a pro can drop straight into their own software; others are flat images good only for starting a conversation. Either way, the step matters. A kitchen designer’s concept work runs $100–$300 per hour, and a single professional 3D render costs $100–$300 per view. The AI visualization costs cents by comparison, but it only earns its place in the budget when someone who knows building codes looks it over before I order cabinets.


Eight AI Kitchen Design Tools Compared
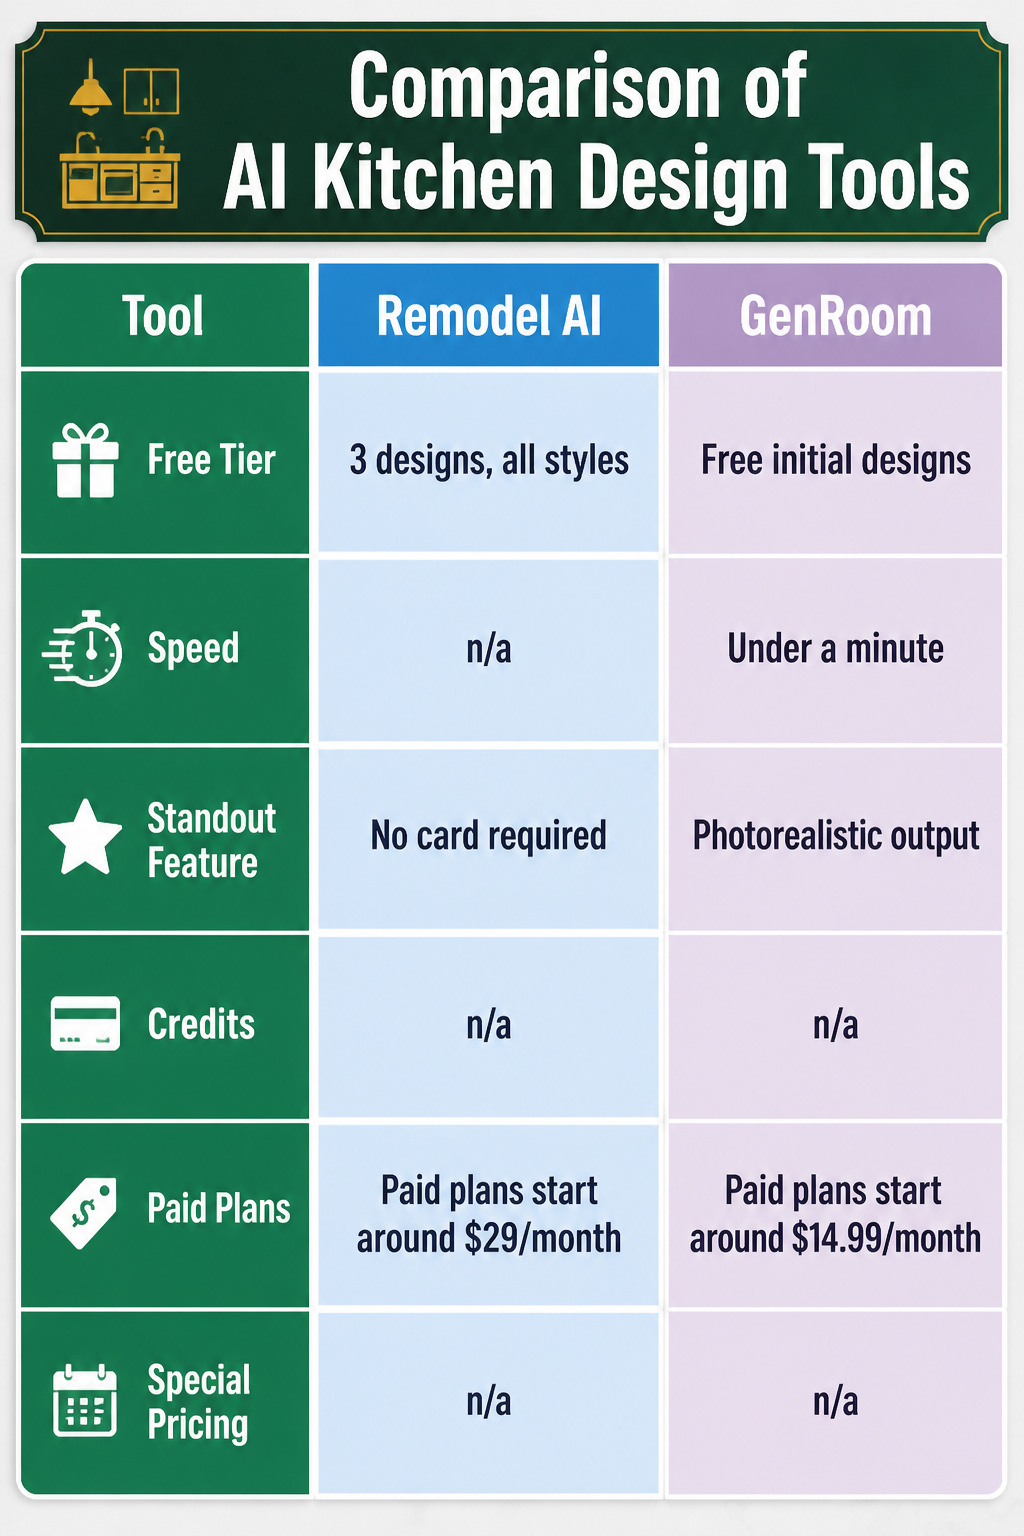
I spent a weekend running the same dated kitchen photo through every tool I could find that did not demand a credit card upfront. The differences in speed and output were sharper than I expected.
| Tool | Free Tier | Speed | Standout Feature |
|---|---|---|---|
| Remodel AI | 3 designs, all styles | n/a | No card required |
| GenRoom | Free initial designs | Under a minute | Photorealistic output |
| RoomGPT | 3 credits with account | 20 seconds | Fastest turnaround |
| Paintit.ai | 30 credits | 15–20 seconds | Quickest render time |
| KitchenGPT | n/a | n/a | 200+ styles (100+ in base plan) |
| Planner 5D | n/a | n/a | 3D layouts, beginner-friendly |
| Ideal House | n/a | n/a | Layout and material swaps |
| MyArchitectAI | n/a | n/a | n/a |
Paintit.ai and RoomGPT win on raw speed if you just want to see a new color on your cabinets this afternoon. For slower, more convincing realism, GenRoom’s under-a-minute results looked closer to an actual finished remodel in my tests. Remodel AI’s three free full-quality designs beat everyone else’s trial limits, though KitchenGPT’s 200-plus styles matter more if you know you want to cycle through specific looks like coastal or industrial before committing. Paid plans start around $14.99/month for Paintit.ai and $29/month for Remodel AI if you move past the free credits; KitchenGPT Studio runs $21.50/month billed annually for 400 credits.
What AI Kitchen Design Does Well
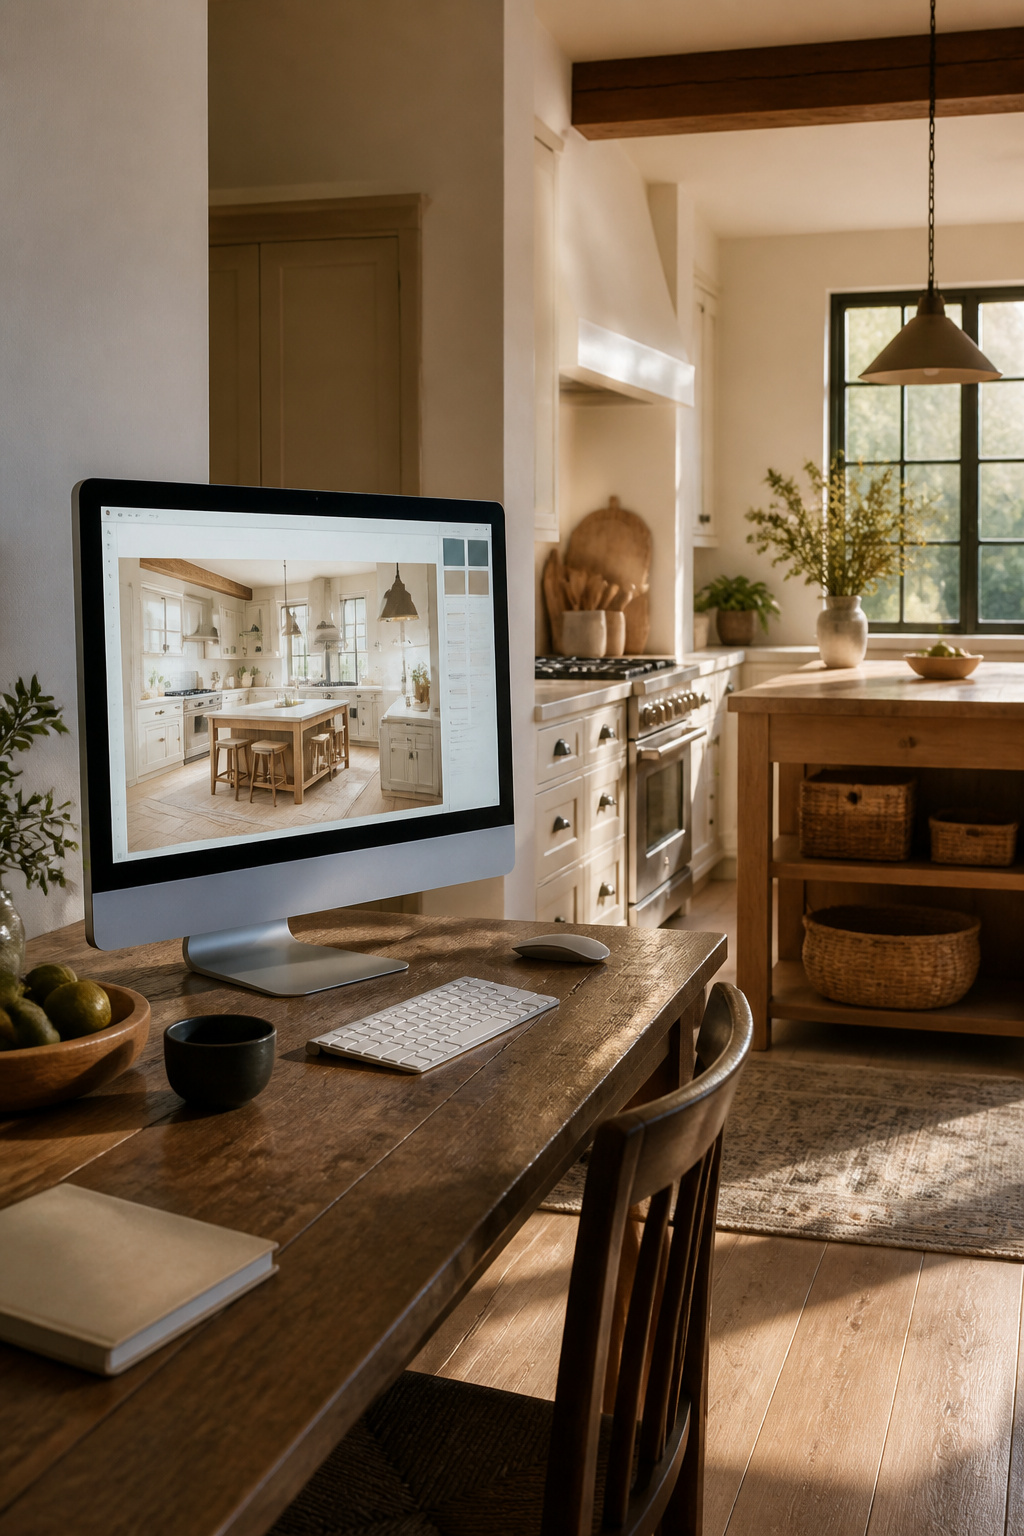
The real win with AI kitchen design is speed without the usual penalty for moving fast. A tool like Planner 5D can generate tailored layout options in seconds after you enter your dimensions and priorities, which means you can compare three or four fundamentally different workflows before lunch instead of after three weekends of graph paper. That matters because most of us are working with a few hundred to a thousand dollars and a Saturday to get the planning right; wasting one of those Saturdays on a layout that turns out cramped is the mistake that blows the budget before construction starts.
What surprised me, reading through how these platforms actually get used, is how much the visualization layer changes the decision. The 3D renderings let you stand in the space virtually and notice that the refrigerator door swings into the dishwasher clearance, or that the pendant light you liked hangs too low for sightlines across the counter. One estimate puts the layout accuracy at roughly 80–85% for proportions and window placement, which is enough to catch problems but not enough to order cabinets from. That gap is actually the right tension: AI gets you to a confident starting point, then a cabinet maker or designer verifies the final dimensions.
The accessibility piece is what makes this practical for renters and first-time owners who are not going to hire a designer for a refresh. You do not need to know what a work triangle is; the tool encodes enough of that logic to keep you from putting the sink on an island with no plumbing access. The cost and time efficiency come from testing materials and finishes in the render before you buy samples, not after.
What AI Kitchen Design Gets Wrong
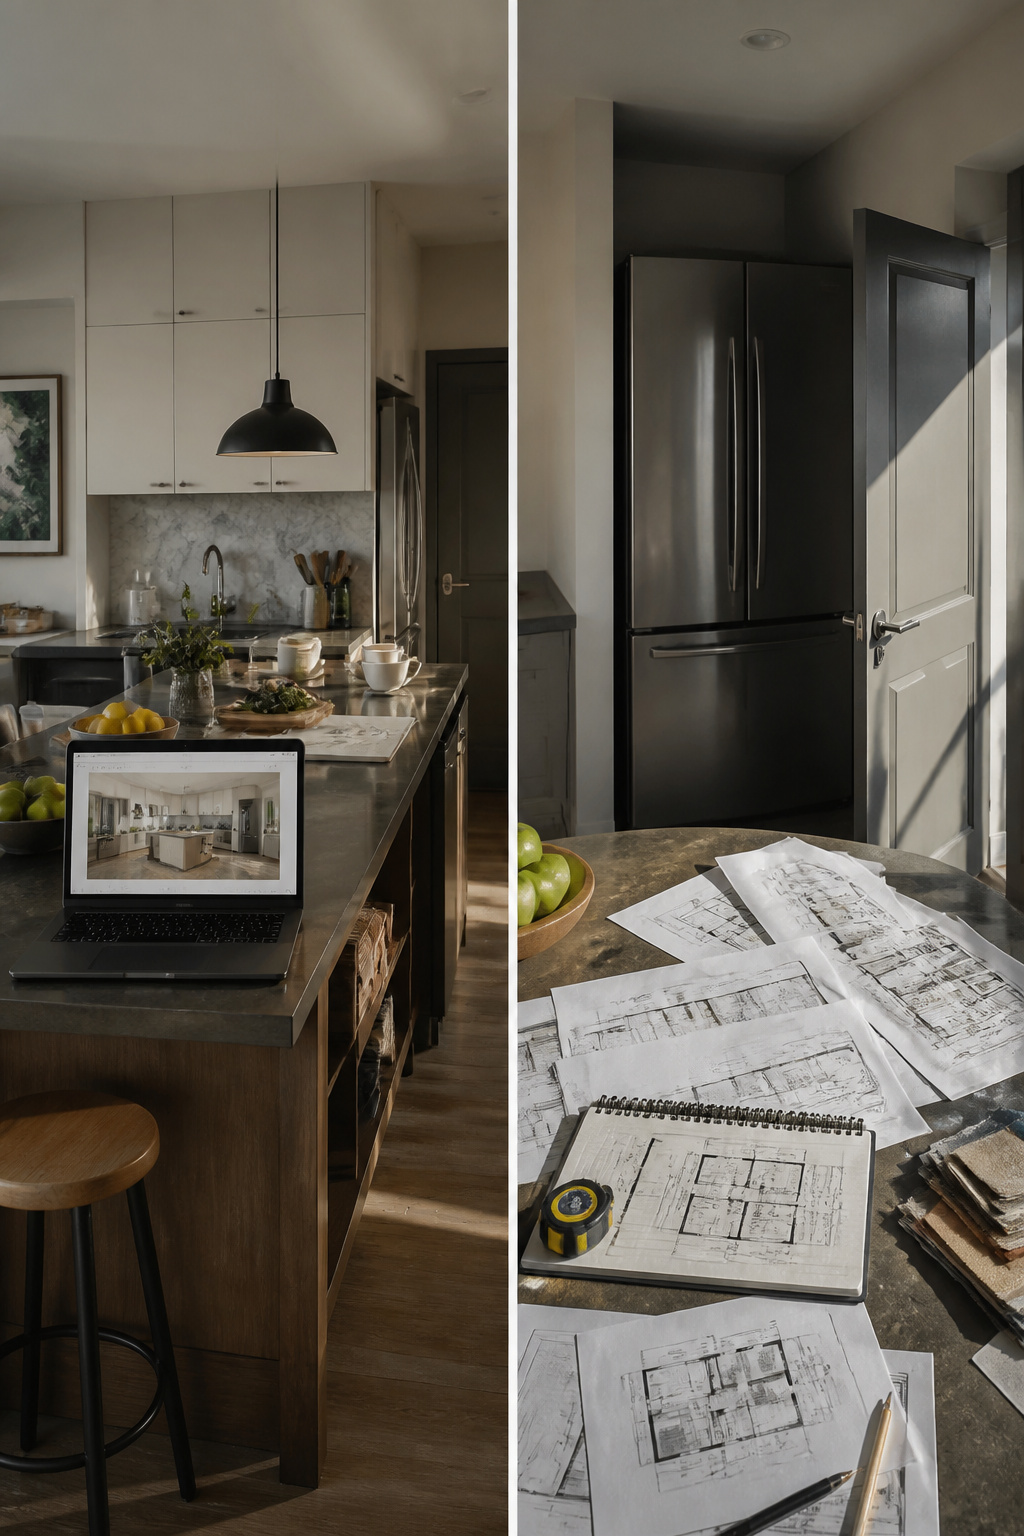
AI kitchen design is accurate enough for visualization, but not for construction. The best tools preserve about 80–85% of a standard kitchen’s layout, window placement, and proportions. They cannot calculate exact measurements, clearances, or building code compliance.
What looks good in a render often falls apart in real life. AI does not ask how many people live in your home, whether you bake every weekend, or if you need drawers for big pots. The details that make a kitchen actually work are not part of the equation.
You also cannot produce real floorplans, CAD files, or product lists from these tools. The National Kitchen & Bath Association recommends using visualization tools alongside a professional designer for remodels over $25,000. Treat AI as a starting point for ideas, and always verify dimensions with a designer or cabinet maker before ordering anything.
Free Trials, Paid Plans, and What They Actually Cost
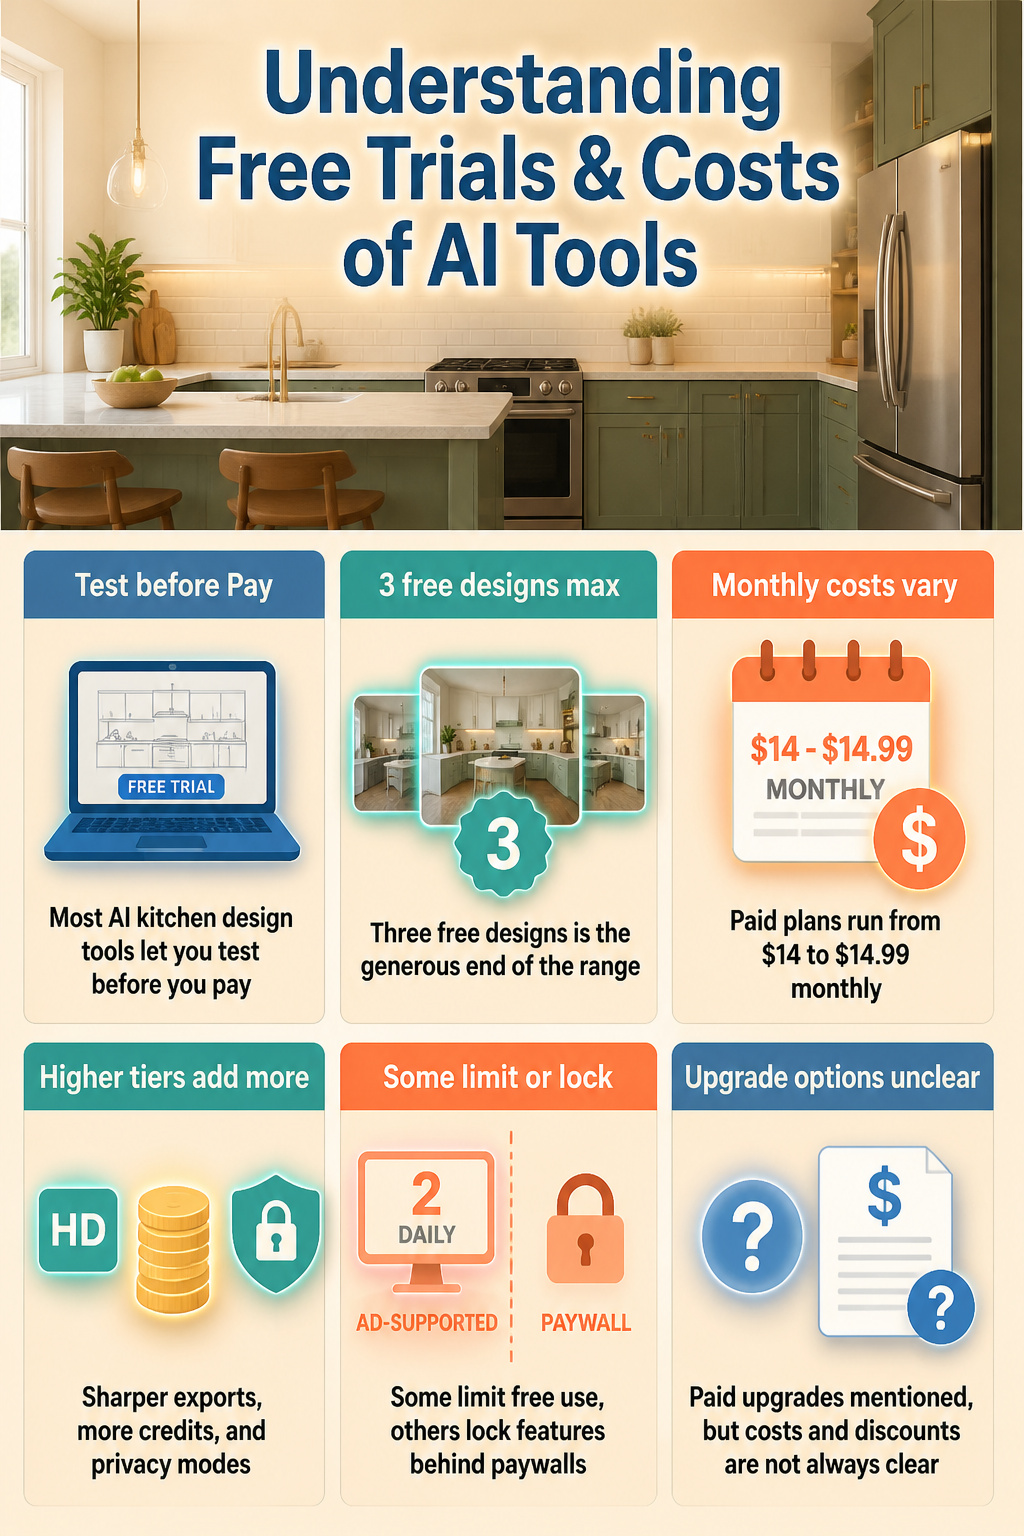
Most AI kitchen design tools let you test before you pay, but the free tiers vary enough that three free designs is the generous end of the range and some tools offer far less. Remodel AI gives those three full-quality renders across all styles with no credit card, which was enough for me to compare a galley layout against an L-shape and rule one out before spending anything. Paintit.ai starts you with 30 credits, and GenRoom, ReimagineHome, and DecorAI each hand over a small batch of free designs with no payment info required. RoomGPT adds three credits once you create an account, and Fotor will generate watermarked renders for free if you can live with the branding.
The gap between free and paid shows up fast. Home AI limits free users to two ad-supported designs daily at lower resolution, and KitchenDesign.io keeps its AI image generation behind a paywall entirely, though its separate 2D planner costs nothing. Paid plans run from $14 to $14.99 monthly on the lower end, with Remodel AI starting higher at $29 for unlimited designs. Higher tiers typically add sharper exports, more credits, and privacy modes that strip the watermarks.
What I could not pin down, reading through these tools, is exactly what happens in the middle. Several services mention paid upgrades without spelling out per-credit costs or annual discounts, and pricing pages shift often enough that any number I quote today may not survive your next click. My advice: burn through the free allotment first, decide whether the output quality matches your project, then check the paid page directly before committing.
Frequently Asked Questions
Can AI design my kitchen for free?
Yes, several AI kitchen design tools offer free versions or trials. Remodel AI gives three full-quality redesigns with no credit card required, Paintit.ai starts you with 30 credits, and Planner 5D lets you begin planning layouts without paying. Most free tiers limit how many renders you get before a paid plan kicks in.
How accurate are AI kitchen design tools?
They are generally accurate for visualization but not for precise measurements or construction plans. The best tools preserve about 80 to 85 percent of a standard kitchen’s layout, window placement, and proportions. Always verify dimensions with a designer or cabinet maker before ordering cabinets.
What styles can I choose from in AI kitchen design?
Users can choose from a wide variety of styles, including Modern, Farmhouse, Scandinavian, Industrial, and Coastal. KitchenGPT offers over 200 styles, Remodel AI has 30 plus, and KitchenDesign.io lists 18 presets plus a custom text box where you describe your own look.